
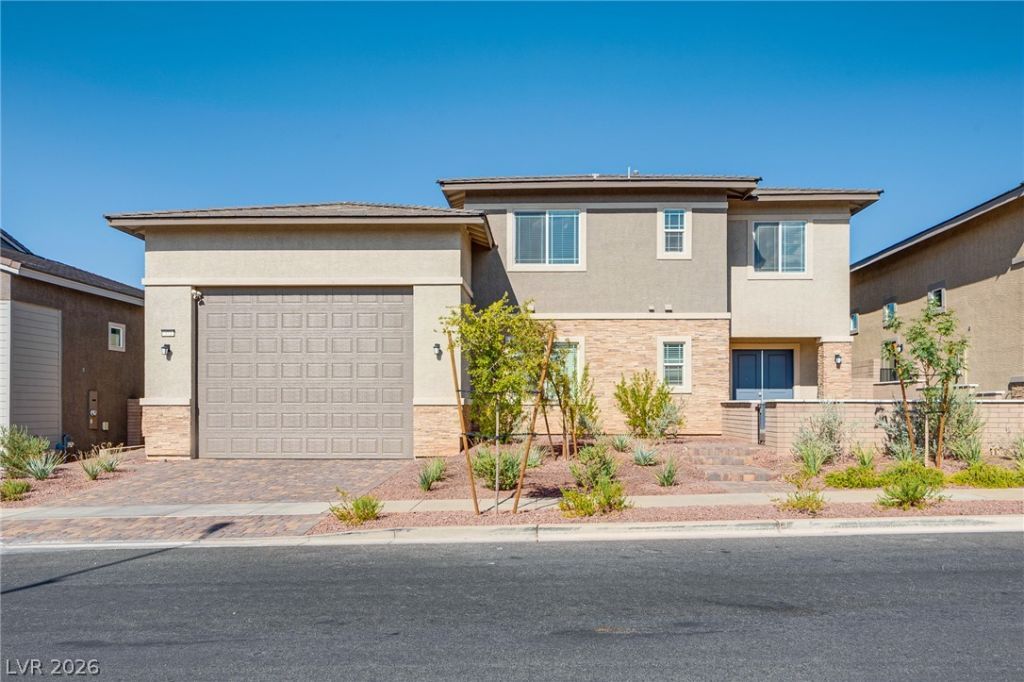
BEDS4
BATHS3 full 1 partial
SQUARE FEET2,655
MLS#2801378
STATUSActive
PROPERTY TYPEResidential - Single Family
SUBDIVISIONCadence Neighborhood 6 Village O
Property Description
Better than new, 4,4,4! 4 car RV Garage, 4 bedrooms, 2 downstairs both with their own baths and 4 bathrooms. Primary bedroom and second suite are both downstairs with 2 bedrooms, Jack & Jill bath and large loft upstairs. Perfect for teenagers with their own level of the home. Courtyard entry welcomes you to the Absolutely Stunning entry with vaulted ceilings, gorgeous pine planked focus wall and HUGH chandelier. The entry with its vaulted ceilings makes quite the impression when you enter the home. Gourmet kitchen, buffet style cabinets at the dinning area with hidden stair case to the second floor. Whole house water filtration system. No expense spent on the rear yard. Large bumped out patio cover with pavers, BI BBQ, fruit trees, synthetic grass, and pavers down the entire side of the home. Sellers spent over 35K on rear yard and it shows. Now let's talk about the HUGE 4 car RV garage. WOW!! weather you have a bunch of cars, RV's and or want a workshop, this is the home for you. You can pretty much do whatever you want in this amazing garage. Internet is also included with the HOA. Buyers and Buyers Agent to verify all information provided. *Professional Photos to be added before the listing goes live.*
Property Features
Property Type: Residential - Single Family
Cooling: Central Air, Electric
Garage: 4 car attached
Heating: Central, Gas
Home Style: Two Story
Lot Size: 0.16 Acres
Roof Type: Tile
Stories: 2.0
Taxes: $1,763
Year Built: 2024
Amenities
Bedroom on Main Level
Ceiling Fan(s)
Primary Downstairs
Paneling/Wainscoting
Window Treatments
Patio
Private Yard
Sprinkler/Irrigation
Feature Descriptions
Appliances: Dryer, Dishwasher, Disposal, Gas Range, Microwave, Refrigerator, Tankless Water Heater, Washer
Association Amenities: Dog Park, Playground, Pickleball, Park, Pool
Days on Site: 7
Fencimg: Block, Back Yard
Flooring: Carpet, Ceramic Tile
HOA Fee: 51/ Monthly
Laundry: Gas Dryer Hookup, Laundry Room
Lot: Drip Irrigation/Bubblers, Desert Landscaping, Fruit Trees, Landscaped, Rocks, Synthetic Grass, Sprinklers Timer, < 1/4 Acre
Parcel#: 179-07-116-012
Parking: Attached, Finished Garage, Garage, Garage Door Opener, Inside Entrance, Open, RV Garage, RV Access/Parking
Parking Notes: Attached, Finished Garage, Garage, Garage Door Opener
Patio/Porch: Covered, Patio
Pool: Association
Sewer: Public Sewer
Special View Info: City, Mountain(s)
Utilities: Underground Utilities
Water: Public
Window: Blinds, Low-Emissivity Windows, Window Treatments
Room Sizes
Loft: 12 X 14
Living Room: 17 X 17
Dining Room: 16 X 10
Bedroom 4: 11 X 12
Bedroom 3: 12 X 12
Bedroom 2: 11 X 11
Primary Bedroom: 15 X 14
Local Schools
High School: Basic Academy
Middle School: Brown B. Mahlon
Elementary School: Sewell, C.T.,Sewell, C.T.
Listed By / Shown By
Listed By
Agency Name: LIFE Realty District
Agency Contact: (702) 604-5478
Agent Name: Bobbie Starr Dust

Shown By
Agent Name: Yutong Duan
Agent Phone: (702) 256-4900
Agency Title: Wardley Real Estate

Estimate Your Payment
Estimated Payment
$ 3,016.39 per month $2,665.89 Principal & Interest $146.92 Property Tax $203.58 Homeowner's InsuranceChange Payment Information

Yutong Duan
S.0204055
Email Me

"GLVAR MLS deems information realiable but not guaranteed."
Listing data compilation and photo(s) © 2026 Greater Las Vegas Association of REALTORS® MLS , All Rights Reserved.
Privacy Policy / DMCA Notice / ADA Accessibility


This site is hosted, designed and copyright
© 1994 - 2026 by
Delta Media Group, Inc. -- Patent Pending --
372 Portia Village Drive | MLS# 2801378
This single family home located at 372 Portia Village Drive, Henderson, NV 89011 is currently listed for sale with an asking price of $698,000. This property was built in 2024 and has 4 bedrooms and 3 full and 1 partial baths with 2655 sq. ft. Portia Village Drive is located in the Cadence Neighborhood 6 Village O subdivision. Search Cadence Neighborhood 6 Village O real estate on kateduan.wardleyre.com today.