
BEDS4
BATHS2 full 1 partial
SQUARE FEET1,434
MLS#2802764
STATUSActive
PROPERTY TYPEResidential - Townhouse
SUBDIVISIONMi Casa En El Sol
Property Description
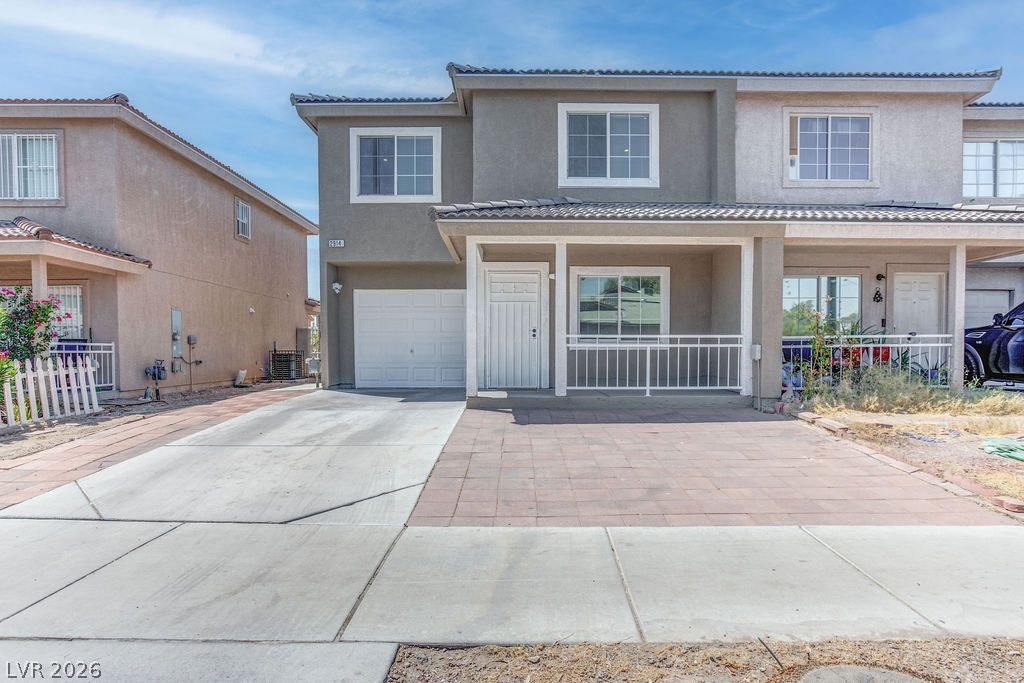
Life is a breeze in this absolutely gorgeous townhouse with a rare private 1-car garage in the center of town. Plenty of natural light flows into the living room with attractive brand-new luxurious floors & crisp, freshly-painted walls. The alluring kitchen has been completely remodeled boasting plenty of sparkling quartz counters, pristine-white custom cabinets & modern stainless steel appliances. The dining area is bright with a resplendent light fixture & includes a private exit to the backyard patio. The tranquil primary bedroom affords restful nights, and boasts an ensuite 3/4 bathroom with new shower, toilet & vanity with sparkling granite countertop. Three additional bedrooms are perfect for guests & relatives, and boast pristine clean walls & luxurious new floors. This townhouse has a clean private 1-car garage to store your vehicle safely & securely. The washer & dryer are conveniently located in a closet on the 2nd floor. The backyard is large & spacious, and waiting for your creative ideas. This community is located in the center of town, close to Hwy 11 & 15, Fremont Street, restaurants, shops & many other amenities. The seller has spared no expense in this remodeled property, so please plan a visit today!
Property Features
Property Type: Residential - Townhouse
Cooling: Central Air, Electric
Garage: 1 car attached
Heating: Central, Gas
Home Style: Two Story
Lot Size: 0.09 Acres
Roof Type: Tile
Stories: 2.0
Taxes: $611
Year Built: 2001
Amenities
Window Treatments
Programmable Thermostat
Porch
Patio
Private Yard
Sprinkler/Irrigation
Feature Descriptions
Appliances: Dryer, Dishwasher, Disposal, Gas Range, Gas Water Heater, Microwave, Refrigerator, Water Heater, Washer
Association Amenities: None
Days on Site: 3
Exterior: Frame, Stucco
Fencimg: Block, Back Yard, Chain Link
Flooring: Laminate
Laundry: Electric Dryer Hookup, Gas Dryer Hookup, Laundry Closet, Upper Level
Lot: Sprinklers Timer, < 1/4 Acre
Parcel#: 139-36-215-004
Parking: Attached, Garage, Inside Entrance, Private
Parking Notes: Attached, Garage, Inside Entrance, Private
Patio/Porch: Covered, Patio, Porch
Sewer: Public Sewer
Special View Info: None
Utilities: Cable Available
Water: Public
Window: Blinds, Double Pane Windows
Room Sizes
Living Room: 12 X 13
Kitchen: 8 X 11
Dining Room: 8 X 8
Bedroom 4: 9 X 10
Bedroom 3: 9 X 10
Bedroom 2: 9 X 9
Primary Bathroom: 5 X 8
Primary Bedroom: 10 X 12
Local Schools
High School: Desert Pines
Middle School: Martin Roy
Elementary School: Sunrise Acres,Sunrise Acres
Listed By / Shown By
Listed By
Agency Name: Select Properties Group
Agency Contact: eiwinmark7@gmail.com
Agent Name: Eiwin Mark

Shown By
Agent Name: Yutong Duan
Agent Phone: (702) 256-4900
Agency Title: Wardley Real Estate

Estimate Your Payment
Estimated Payment
$ 1,489.35 per month $1,336.38 Principal & Interest $50.92 Property Tax $102.05 Homeowner's InsuranceChange Payment Information

Yutong Duan
S.0204055
Email Me

"GLVAR MLS deems information realiable but not guaranteed."
Listing data compilation and photo(s) © 2026 Greater Las Vegas Association of REALTORS® MLS , All Rights Reserved.
Privacy Policy / DMCA Notice / ADA Accessibility


This site is hosted, designed and copyright
© 1994 - 2026 by
Delta Media Group, Inc. -- Patent Pending --
2914 Cedar Avenue | MLS# 2802764
This townhouse located at 2914 Cedar Avenue, Las Vegas, NV 89101 is currently listed for sale with an asking price of $349,900. This property was built in 2001 and has 4 bedrooms and 2 full and 1 partial baths with 1434 sq. ft. Cedar Avenue is located in the Mi Casa En El Sol subdivision. Search Mi Casa En El Sol real estate on kateduan.wardleyre.com today.