
BEDS3
BATHS1 full
SQUARE FEET3,302
MLS#2174381
STATUSActive
PROPERTY TYPEResidential - Single Family
SUBDIVISIONSMITH
SCHOOLGranite
Property Description
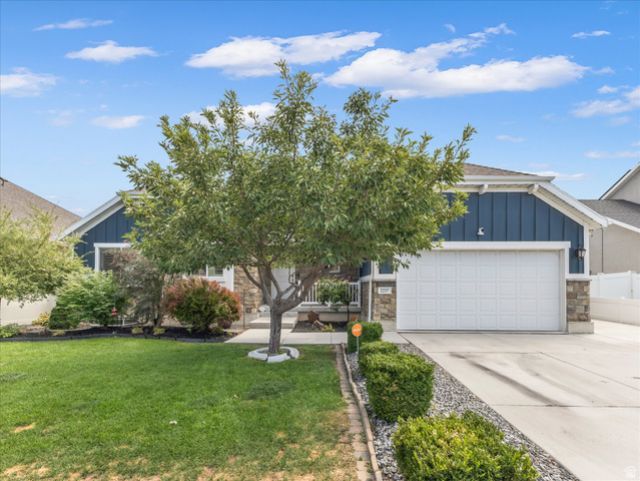
CALLING ALL WHEELCHAIR USERS AND ANYONE WHO VALUES TRUE ACCESSIBILITY But honestly, this open-floorplan home is simply perfect for EVERYONE! This is not a home that was adapted. It was purpose-built from the ground up for complete wheelchair access: 36/40-inch halls and doorways, exterior and backyard ramps, and a true roll-in shower. Homes like this are exceptionally rare. Most housing was never designed for wheelchair users, and retrofitting to this standard is expensive, disruptive, and almost always incomplete. Universally appealing to all is the huge chef's kitchen with soft-close cabinetry, slide outs and massive pantry. Solar panels keep electric bills around $25 a month put the savings toward your purchase price! The walk-out basement has 9-foot ceilings and opens to the backyard, ready for whatever you want to create. You'll also find new carpet, a massive walk-in closet, plantation shutters, vaulted ceilings, an open layout, gorgeous landscaping, a newer gazebo, RV parking, and a large shed. Located in a beautiful high-end neighborhood with convenient access to shopping and I-15. Homes that combine genuine ground-up accessibility with modern efficiency and a great location simply do not come along often. Roll on in and experience what one of a kind feels like.
Property Features
Property Type: Residential - Single Family
Basement: Yes
Basement: Entrance, Full, Walk-Out Access
Cooling: Central Air, Active Solar
Fenced: Yes
Garage: 2 car attached
Heating: Gas: Central, Active Solar
Home Style: Rambler/Ranch
Lot Size: 0.18 Acres
Roof Type: Asphalt, Pitched
Stories: 2.0
Taxes: $3,806
Year Built: 2016
Amenities
Bath: Primary
Closet: Walk-In
Disposal
French Doors
Great Room
Oven: Gas
Range: Gas
Vaulted Ceilings
Granite Countertops
Basement Entrance
Double Pane Windows
Out Buildings
Patio: Covered
Walkout
Feature Descriptions
Accessibility: Accessible Hallway(s), Fully Accessible, Grip-Accessible Features, Accessible Kitchen, Accessible Entrance, Ramp, Roll-In Shower, Single Level Living, Customized Wheelchair Accessible
Appliances: Ceiling Fan, Dryer, Microwave, Refrigerator, Washer, Water Softener Owned
Door Features: French Doors
Exclusions: Alarm System, Video Door Bell(s), Video Camera(s)
Exterior: Stone, Stucco, Cement Siding
Flooring: Carpet, Laminate, Tile
Laundry: Electric Dryer Hookup
Lot: Fenced: Full, Road: Paved, Secluded, Sprinkler: Auto-Full, View: Mountain
Lot Dimensions: 0.0x0.0x0.0
Other Equipment: Gazebo, Storage Shed(s), Window Coverings
Outbuilding(s): Yes
Parcel#: 21-09-429-009
Parking: Rv Parking
Parking Notes: Rv Parking
Patio/Porch: Covered
Sewer: Sewer: Connected
Special View Info: Mountain(s)
Topography: Fenced: Full, Road: Paved, Secluded Yard, Sprinkler: Auto-Full, View: Mountain
Utilities: Natural Gas Connected, Electricity Connected, Sewer Connected, Water Connected
Water: Culinary
Window: Plantation Shutters
Local Schools
High School: Taylorsville
Middle School: Eisenhower
Elementary School: Vista
School District: Granite
Listed By / Shown By
Listed By
Agency Name: Signature Group Real Estate
Shown By
Agent Name: Yutong Duan
Agent Phone: (702) 256-4900
Agency Title: Wardley Real Estate

Estimate Your Payment
Estimated Payment
$ 2,985.20 per month $2,478.74 Principal & Interest $317.17 Property Tax $189.29 Homeowner's InsuranceChange Payment Information

Yutong Duan
S.0204055
Email Me

Privacy Policy / DMCA Notice / ADA Accessibility


This site is hosted, designed and copyright
© 1994 - 2026 by
Delta Media Group, Inc. -- Patent Pending --
2237 W 5140 S | MLS# 2174381
This single family home located at 2237 W 5140 S, Taylorsville, UT 84129 is currently listed for sale with an asking price of $649,000. This property was built in 2016 and has 3 bedrooms and 1 full baths with 3302 sq. ft. W 5140 S is located in the SMITH subdivision within the Granite school district. Search SMITH real estate on kateduan.wardleyre.com today.