
BEDS3
BATHS2 full 1 partial
SQUARE FEET1,687
MLS#2802857
STATUSActive
PROPERTY TYPERental - Townhouse
SUBDIVISIONCaldwell Park - Summerlin Village 29 Parcel Ef
Property Description
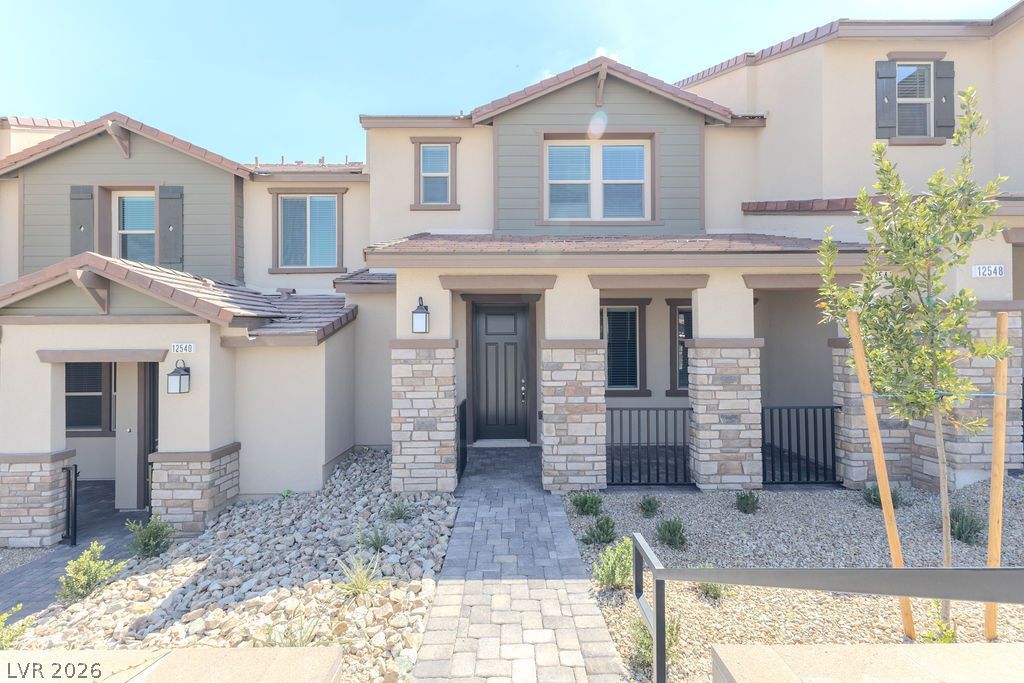
Be the first to lease this beautifully designed new construction home located in the desirable Summerlin West area. This contemporary rental offers an open-concept floor plan with modern finishes, creating a bright and inviting living space for everyday comfort.The stylish kitchen features stainless steel appliances, ample cabinetry, generous countertop space, and a spacious center island that flows seamlessly into the living and dining areas. Large windows provide abundant natural light and showcase beautiful mountain scenery, with select views of the Las Vegas Strip.Enjoy access to scenic walking trails, neighborhood parks, and nearby outdoor recreation, including Red Rock Canyon National Conservation Area, Lone Mountain Regional Park, and Eagle Crest Golf Club. The home also offers convenient access to the 215 Beltway, Downtown Summerlin, Summerlin Hospital Medical Center, and the future Grand Park Village with planned shopping, dining, and recreational amenities. Experience modern living with quality craftsmanship, contemporary finishes, and an exceptional Summerlin West location. Contact the listing agent today to schedule a private tour.
Property Features
Property Type: Rental - Townhouse
Cooling: Central Air, Electric
Garage: 2
Heating: Central, Gas
Home Style: Two Story
Lot Size: 0.05 Acres
Roof Type: Composition, Shingle
Stories: 2.0
Year Built: 2026
Amenities
Ceiling Fan(s)
Window Treatments
Feature Descriptions
Appliances: Dishwasher, Gas Cooktop, Disposal, Gas Oven, Gas Range, Microwave
Days on Site: 1
Exterior: Brick, Stucco
Fencimg: Partial, Wrought Iron
Flooring: Carpet, Laminate
Laundry: Electric Dryer Hookup, Main Level
Parcel#: 137-28-517-010
Parking: Garage, Private
Parking Notes: Garage, Private
Pets Allowed: Call
Special View Info: Mountain(s), Strip View
Utilities: Above Ground Utilities, Cable Available
Window: Blinds
Room Sizes
Living Room: 23 X 14
Kitchen: 12 X 8
Bedroom 3: 10 X 10
Bedroom 2: 10 X 10
Primary Bathroom: 8 X 9
Primary Bedroom: 13 X 14
Local Schools
High School: Palo Verde
Middle School: Rogich Sig
Elementary School: Givens, Linda Rankin,Givens, Linda Ranki
Listed By / Shown By
Listed By
Agency Name: Keller Williams MarketPlace
Agent Name: Laura L. Lira
Agency Phone: 702-939-2000

Shown By
Agent Name: Yutong Duan
Agent Phone: (702) 256-4900
Agency Title: Wardley Real Estate


Yutong Duan
S.0204055
Email Me

"GLVAR MLS deems information realiable but not guaranteed."
Listing data compilation and photo(s) © 2026 Greater Las Vegas Association of REALTORS® MLS , All Rights Reserved.
Privacy Policy / DMCA Notice / ADA Accessibility


This site is hosted, designed and copyright
© 1994 - 2026 by
Delta Media Group, Inc. -- Patent Pending --
12544 Kings Creek Place | MLS# 2802857
This property located at 12544 Kings Creek Place, Las Vegas, NV 89138 is currently listed for rent with an asking price of $2,550 / Monthly. Search Las Vegas real estate on kateduan.wardleyre.com today.